
BEDS4
BATHS2 full
SQUARE FEET2,249
MLS#26062164
STATUSActive
PROPERTY TYPEResidential - Single Family
SUBDIVISIONBridge Lane Sub
SCHOOLBrentwood
Property Description
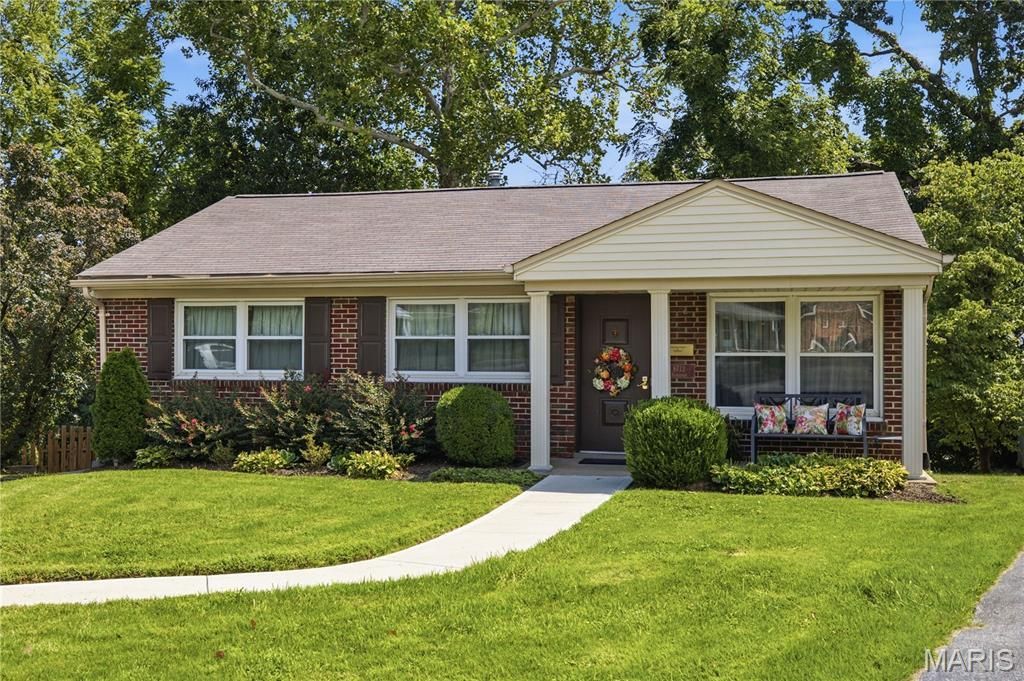
Location, space and updates come together in this charming 4-bedroom, 2-bath Brentwood brick ranch! Lovingly maintained by the same owner for 62 years, this special home is tucked away on a quiet cul-de-sac and backs to a wooded area, offering a peaceful, private setting in a wonderfully convenient location. Just one small step welcomes you into the formal living and dining rooms, with three bedrooms and a full bath conveniently located on the main level. Beautifully refinished and new hardwood floors add warmth and character throughout. The kitchen features a breakfast bar/island that opens to an exceptionally spacious family room with a gas fireplace, vaulted ceilings and an abundance of natural light. French doors lead to a large deck overlooking the wooded backdrop-perfect for relaxing or entertaining. The finished walkout lower level offers even more living space with a recreation room featuring new luxury vinyl tile flooring, plus a fourth bedroom and full bath. This versatile space is ideal for guests, extended family or a private home office. Enjoy all that Brentwood has to offer with easy access to highways, shopping, restaurants and the Brentwood Swim Club. A wonderful combination of comfortable living, convenient location and a private setting!Showings begin October 30.
Property Features
Property Type: Residential - Single Family
Basement: Yes
Basement: 8 ft + Pour, Partially Finished, Full, Sleeping Area, Walk-Out Access
Cooling: Ceiling Fan(s), Central Air, Electric
Heating: Forced Air, Gas
Home Style: Ranch, Traditional
Lot Size: 0.11 Acres
Roof Type: Architectural Shingle
Taxes: $4,302
Year Built: 1954
Feature Descriptions
Days on Site: 3
Exterior: Brick
Fireplace: Family Room
Lot: Adjoins Wooded Area, Cul-De-Sac
Parcel#: 21K-54-1441
Sewer: Public Sewer
SQFT. Above Grade: 1564
SQFT. Below Grade: 685
Utilities: Cable Available, Electricity Connected, Phone Available, Sewer Connected, Water Connected
Water: Public
Room Sizes
Living Room: 14x13
Dining Room: 11x11
Bedroom: 13x11
Bedroom 2: 12x9
Bedroom 3: 11x9
Kitchen: 13x9
Family Room: 23x19
Bedroom 4: 19x17
Recreation Room: 35x13
Local Schools
High School: Brentwood High
Middle School: Brentwood Middle
Elementary School: Mark Twain Elem.
School District: Brentwood
Listed By / Shown By
Listed By
Agency Name: Janet McAfee Inc.
Shown By
Agent Name: Sarah Brickey
Agent Phone: 314.409.1721
Agency Title: RedKey Realty Leaders

Estimate Your Payment
Estimated Payment
$ 2,648.68 per month $2,173.81 Principal & Interest $358.50 Property Tax $116.38 Homeowner's Insurance
8712 E Bridgeport Avenue | MLS# 26062164
This single family home located at 8712 E Bridgeport Avenue, Brentwood, MO 63144 is currently listed for sale with an asking price of $399,000. This property was built in 1954 and has 4 bedrooms and 2 full baths with 2249 sq. ft. E Bridgeport Avenue is located in the Bridge Lane Sub subdivision within the Brentwood school district. Search Bridge Lane Sub real estate on www.sarahbrickey.com today.