
BEDS3
BATHS1 full 1 partial
SQUARE FEET1,514
MLS#26068100
STATUSActive
PROPERTY TYPEResidential - Single Family
SUBDIVISIONWhitecliffe Park 2
SCHOOLHazelwood
Property Description
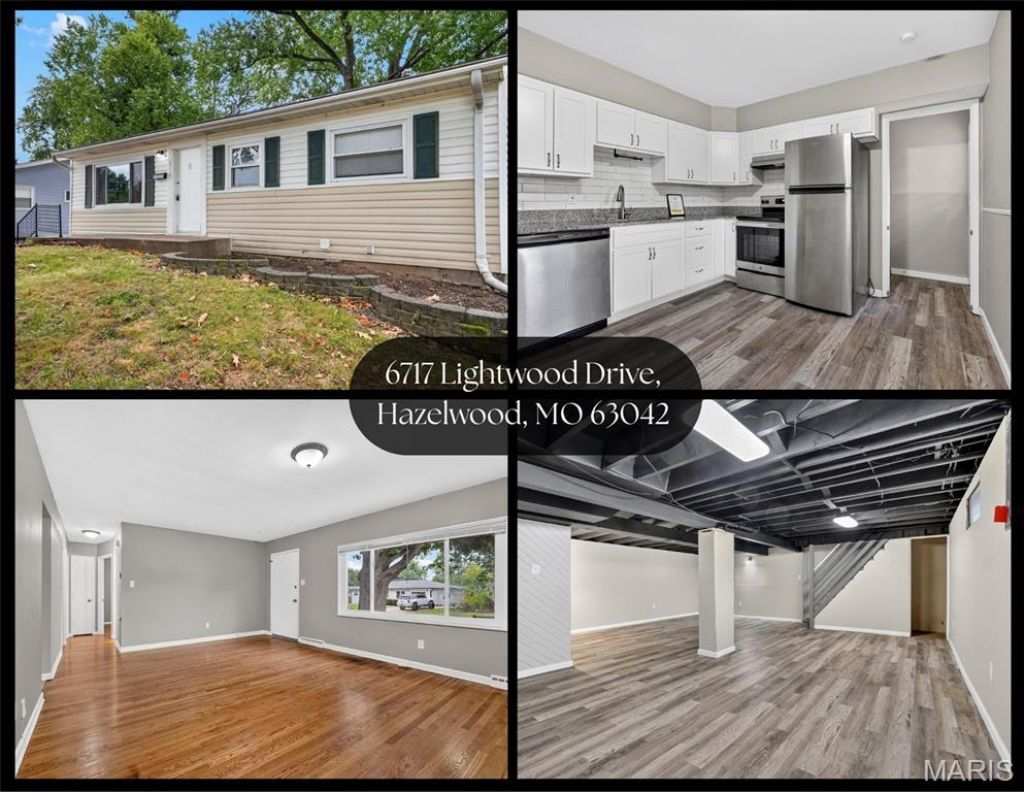
Cute, Comfortable & Ready for Its Next Chapter!Looking for a home that checks the boxes without checking your bank account for a mansion-sized budget? Welcome to this charming 3-bedroom, 1.5-bath home with hardwood floors, a bright and spacious living room, and a kitchen that's already dressed to impress! White cabinetry, granite-style countertops, subway tile backsplash, and stainless-steel appliances make cooking dinner a little more appealing (yes, even on Mondays!).Need extra room? The finished lower level is ready for movie nights, game days, a home office, workout space, or that hobby you swore you'd start last year. Enjoy the convenience of a large private driveway and off-street parking.......because circling the block shouldn't be your new hobby! BUT WAIT THERE'S MORE: Spacious fenced in backyard with a shed to hold your all your lawn equipment/outdoor toys.Flexible living space, and plenty of potential to make it your own, this home is ready for its next lucky owner. Come see it before someone else beats you to the front door! Home already has passed occupancy inspection.
Property Features
Property Type: Residential - Single Family
Basement: Yes
Basement: 8 ft + Pour
Cooling: Central Air
Heating: Forced Air
Lot Size: 0.18 Acres
Taxes: $2,179
Year Built: 1961
Feature Descriptions
Appliances: Dishwasher, Electric Range, Water Heater
Days on Site: 6
Exterior: Other, Vinyl Siding
Lot: Back Yard, Front Yard
Parcel#: 09L-53-0712
Sewer: Public Sewer
SQFT. Above Grade: 962
SQFT. Below Grade: 552
Utilities: Electricity Connected, Natural Gas Connected, Sewer Connected, Water Connected
Water: Public
Room Sizes
Living Room: 19x14
Kitchen: 12x11
Primary Bedroom: 11x11
Bedroom 2: 11x10
Bedroom 3: 11x10
Recreation Room: 24x23
Local Schools
High School: Hazelwood West High
Middle School: West Middle
Elementary School: Armstrong Elem.
School District: Hazelwood
Listed By / Shown By
Listed By
Agency Name: Magnolia Real Estate
Shown By
Agent Name: Sarah Brickey
Agent Phone: 314.409.1721
Agency Title: RedKey Realty Leaders

Estimate Your Payment
Estimated Payment
$ 1,300.27 per month $1,061.84 Principal & Interest $181.58 Property Tax $56.85 Homeowner's Insurance
6717 Lightwood Drive | MLS# 26068100
This single family home located at 6717 Lightwood Drive, Hazelwood, MO 63042 is currently listed for sale with an asking price of $194,900. This property was built in 1961 and has 3 bedrooms and 1 full and 1 partial baths with 1514 sq. ft. Lightwood Drive is located in the Whitecliffe Park 2 subdivision within the Hazelwood school district. Search Whitecliffe Park 2 real estate on www.sarahbrickey.com today.