
BEDS3
BATHS2 full
SQUARE FEET1,574
MLS#26069308
STATUSActive
PROPERTY TYPEResidential - Single Family
SUBDIVISIONSpring Hill Estates 1
SCHOOLMehlville R-IX
Property Description
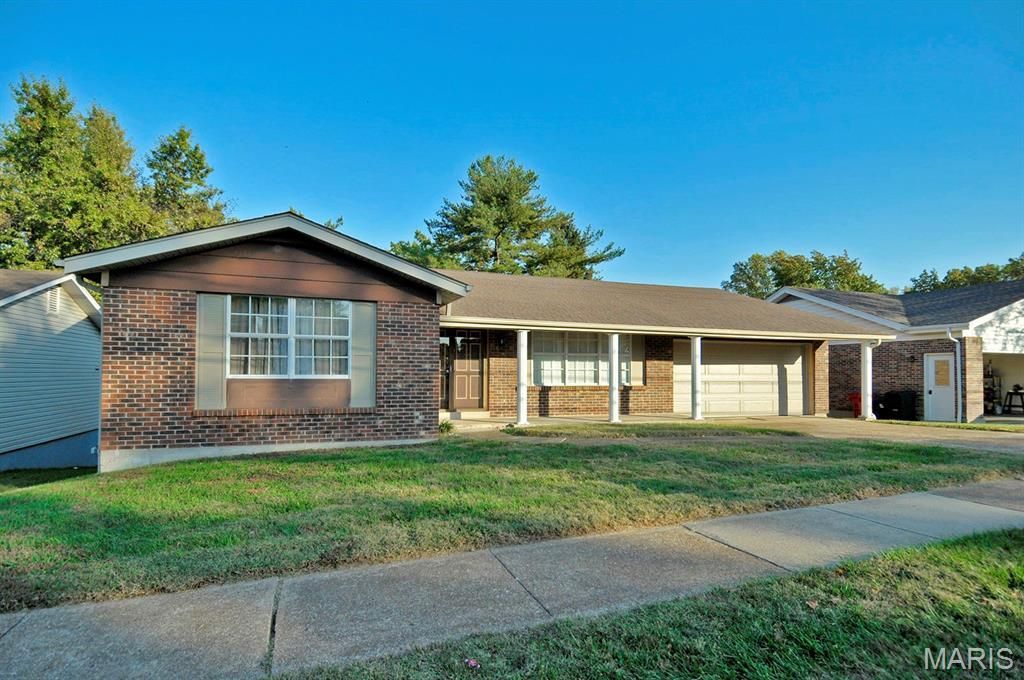
Solid, nice size, 3 bedrooms, 2 bathroom brick home located in convenient St Louis South County neighborhood. This ranch style home offers 2 car garage, nice size rooms, walk out lower level, deck, patio, separate dining room and family room with wood floors and fireplace. Master bedroom suite with full bathroom and 2 closets. Enjoy your morning coffee on 10x10 deck or concrete patio. Walk out lower level ready for finishing. Very easy access to HWY 55 and 255/270, close to shopping and area restaurants. Home to be sold as-is, no repairs, credits or inspection(s) to be done by the seller.
Property Features
Property Type: Residential - Single Family
Basement: Yes
Basement: Full, Unfinished, Walk-Out Access
Cooling: Central Air, Electric
Garage: 2
Heating: Forced Air, Natural Gas
Home Style: Ranch, Traditional
Lot Size: 0.17 Acres
Roof Type: Architectural Shingle
Taxes: $2,963
Year Built: 1978
Amenities
Eat-in Kitchen
See Remarks
Separate Dining
Feature Descriptions
Association Amenities: Other
Exterior: Brick
Fireplace: Wood Burning
HOA Fee: $70/ Annually
Lot: Gentle Sloping, Other
Parcel#: 29J-34-0401
Sewer: Public Sewer
SQFT. Above Grade: 1574
Utilities: Cable Available, Electricity Connected, Natural Gas Connected, Sewer Connected, Water Connected
Water: Public
Room Sizes
Living Room: 20x11
Dining Room: 11x9
Family Room: 20x12
Kitchen: 15x11
Primary Bedroom: 15x11
Bedroom 2: 14x10
Bedroom 3: 11x9
Local Schools
High School: Mehlville High School
Middle School: Margaret Buerkle Middle
Elementary School: Bierbaum Elem.
School District: Mehlville R-IX
Listed By / Shown By
Listed By
Agency Name: Realty Executives of St. Louis
Shown By
Agent Name: Sarah Brickey
Agent Phone: 314.409.1721
Agency Title: RedKey Realty Leaders

Estimate Your Payment
Estimated Payment
$ 1,681.29 per month $1,361.49 Principal & Interest $246.92 Property Tax $72.89 Homeowner's Insurance
511 Buckley Road | MLS# 26069308
This single family home located at 511 Buckley Road, Unincorporated, MO 63125 is currently listed for sale with an asking price of $249,900. This property was built in 1978 and has 3 bedrooms and 2 full baths with 1574 sq. ft. Buckley Road is located in the Spring Hill Estates 1 subdivision within the Mehlville R-IX school district. Search Spring Hill Estates 1 real estate on www.sarahbrickey.com today.