
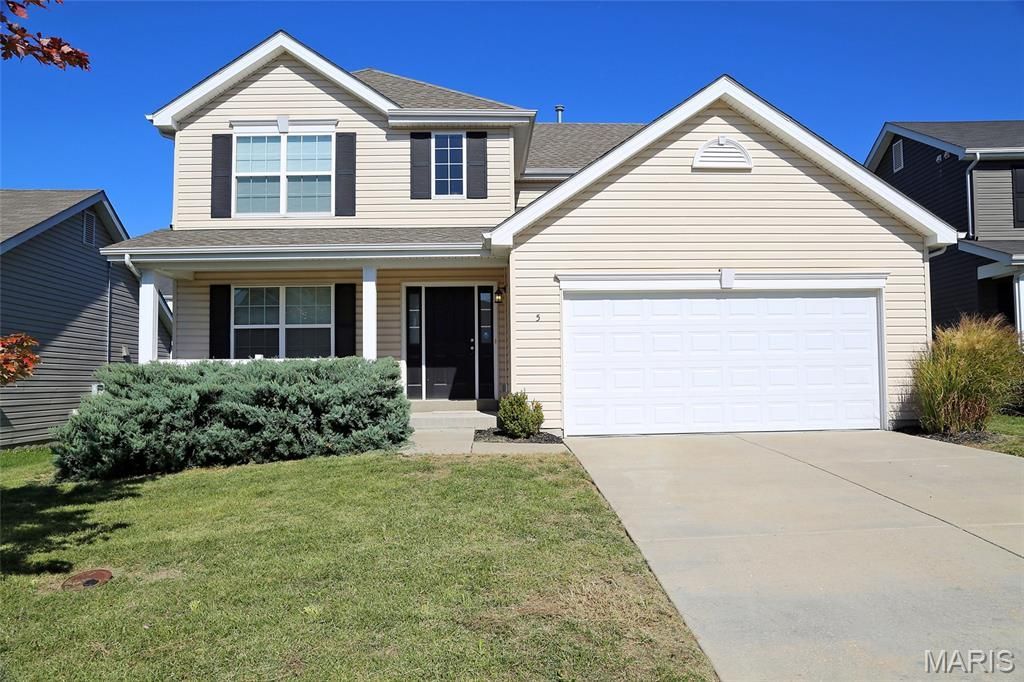
BEDS4
BATHS2 full 1 partial
SQUARE FEET2,060
MLS#26065291
STATUSActive
PROPERTY TYPEResidential - Single Family
SUBDIVISIONCobblestone Crossing #5
SCHOOLFt Zumwalt R-II
Property Description
This 6-year-young, move-in-ready 2-story home in O'Fallon offers 4 bedrooms, 2.5 baths, and a functional open-concept layout perfect for modern living. The spacious kitchen opens to the dining and living areas, creating an ideal space for entertaining. Enjoy the convenience of main floor laundry and a comfortable primary suite with a private bath and generous closet space. Three additional bedrooms provide plenty of room for family, guests, or a home office. A 2-car garage and spacious backyard add to the home's appeal. Conveniently located near schools, parks, shopping, and dining, this home combines comfort, style, and location in one exceptional package.
Property Features
Property Type: Residential - Single Family
Basement: Yes
Basement: 8 ft + Pour, Concrete, Egress Window, Full, Roughed-In Bath, Sump Pump, Unfinished
Cooling: Ceiling Fan(s), Central Air, Electric
Garage: 2 car attached
Heating: Forced Air, Gas
Home Style: Contemporary
Lot Size: 0.16 Acres
Roof Type: Shingle
Taxes: $3,752
Year Built: 2020
Amenities
Eat-in Kitchen
Kitchen/Dining Room Combo
Tub
Walk-In Closet(s)
Feature Descriptions
Appliances: Electric Cooktop, Dishwasher, Disposal, Dryer, Microwave, Built-In Electric Oven, Convection Oven, Electric Oven, Built-In Electric Range, Refrigerator, Washer/Dryer Stacked
Association Amenities: Association Management, Playground, Recreation Facilities
Exterior: Vinyl Siding
HOA Fee: $350/ Annually
Lot: Back Yard, Cul-De-Sac, Front Yard
Parcel#: 2-0042-C917-00-196C.0000000
Sewer: Public Sewer
SQFT. Above Grade: 2060
Utilities: Electricity Connected, Natural Gas Connected, Phone Available, Sewer Connected, Underground Utilities, Water Available
Water: Public
Window: Blinds, Double Pane Windows, Insulated Windows, Screens
Room Sizes
Bedroom: 14x13
Bedroom 2: 11x10
Bedroom 3: 11x10
Bedroom 4: 12x11
Family Room: 21x12
Living Room: 16x13
Local Schools
High School: Ft. Zumwalt North High
Middle School: Ft. Zumwalt North Middle
Elementary School: Mount Hope Elem.
School District: Ft Zumwalt R-II
Listed By / Shown By
Listed By
Agency Name: Coldwell Banker Realty - Gundaker
Shown By
Agent Name: Sarah Brickey
Agent Phone: 314.409.1721
Agency Title: RedKey Realty Leaders

Estimate Your Payment
Estimated Payment
$ 2,493.79 per month $2,070.29 Principal & Interest $312.67 Property Tax $110.83 Homeowner's Insurance
5 Windrush Court | MLS# 26065291
This single family home located at 5 Windrush Court , Saint Charles, MO 63366 is currently listed for sale with an asking price of $380,000. This property was built in 2020 and has 4 bedrooms and 2 full and 1 partial baths with 2060 sq. ft. Windrush Court is located in the Cobblestone Crossing #5 subdivision within the Ft Zumwalt R-II school district. Search Cobblestone Crossing #5 real estate on www.sarahbrickey.com today.