
BEDS3
BATHS2 full
SQUARE FEET2,355
MLS#26068012
STATUSActive
PROPERTY TYPEResidential - Single Family
SUBDIVISIONSir Winston Estates
SCHOOLMehlville R-IX
Property Description
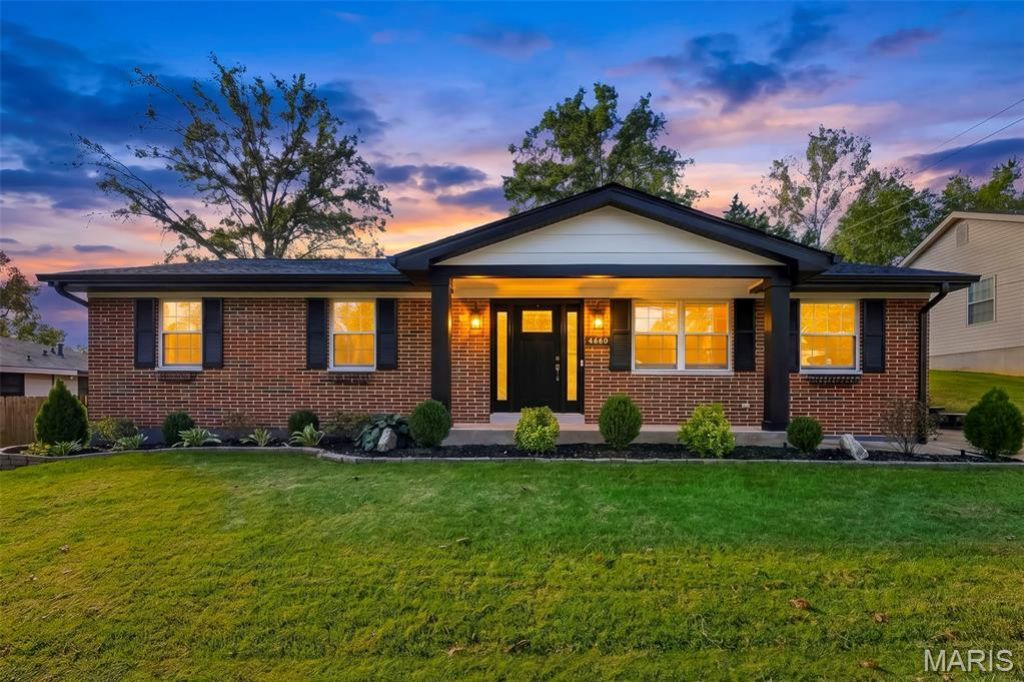
Get ready to FALL IN LOVE with this beautifully, newly updated all brick Ranch with 3 bedrooms, 2 full bathrooms & over 2,350 square feet of finished living space! Welcome Home to 4456 Sunhill Drive, located in the established Sir Winston Estates subdivision within the highly desirable Mehlville School District,where classic curb appeal, meets modern luxury & an abundance of stylish updates come together in one incredible package!As you enter,discover gorgeous newly refinished hardwood flooring throughout the main living areas, a spacious & bright Living Room featuring a stylish electric fireplace flanked by beautiful built-in shelving & an open layout connecting the Living Room, Dining Room & Kitchen! The updated Kitchen is sure to impress with gorgeous granite countertops, stainless steel appliances, a stylish backsplash, crisp custom white cabinetry, a breakfast bar, and a pantry! All THREE bedrooms are conveniently located on the main level, including a spacious Primary Suite featuring TWO closets with organization systems & a beautifully updated private bathroom oasis complete with a tiled walk-in shower, glass enclosure & decorative tile accents! A second updated full Bathroom completes the main level!The lower level is mostly finished with approximately 855 square feet of additional living area, featuring a HUGE Rec Room perfect for movie or game nights & two possible Sleeping Areas or rooms for a home gym/exercise room, work from home office, play room, or craft/hobby space!Beautiful luxury vinyl plank flooring adds a stylish finishing touch, while the expansive unfinished utility & laundry area provides TONS of additional storage space!Outside, enjoy the established landscaping, level backyard, and spacious patio perfect for relaxing, grilling or entertaining friends! The oversized attached 2 car garage offers plenty of room for parking & additional storage! Additional features include a radon mitigation system already installed & an architectural shingle roof with gutters just installed this year in 2026! Conveniently located near Highways 55 & 270, shopping, dining, parks & everything South St. Louis County has to offer! If you've been searching for a move-in-ready Ranch with beautiful updates, generous living space, an established neighborhood, and a fantastic location, THIS IS THE ONE! This beauty is sure to impress! Welcome Home!
Property Features
Property Type: Residential - Single Family
Basement: Yes
Basement: 8 ft + Pour, Partially Finished, Full, Radon Mitigation, Sleeping Area
Cooling: Ceiling Fan(s), Central Air, Electric
Garage: 2 car attached
Heating: Electric, Forced Air
Home Style: Ranch, Traditional
Lot Size: 0.17 Acres
Roof Type: Architectural Shingle
Taxes: $4,021
Year Built: 1972
Amenities
Breakfast Bar
Ceiling Fan(s)
High Speed Internet
Kitchen/Dining Room Combo
Pantry
Shower
Storage
Feature Descriptions
Appliances: Stainless Steel Appliance(s), Electric Cooktop, Dishwasher, Disposal, Dryer, Microwave, Electric Oven, Electric Range, Refrigerator, Washer, Water Heater
Days on Site: 6
Exterior: Brick
Fireplace: Decorative, Electric, Living Room, Recreation Room
Lot: Back Yard, Front Yard, Landscaped, Level, Private
Lot Dimensions: 75X100
Parcel#: 29K-12-0059
Parking: Additional Parking, Attached, Concrete, Driveway, Garage, Garage Door Opener, Garage Faces Side, Off Street, Oversized, Private
Sewer: Public Sewer
SQFT. Above Grade: 1500
SQFT. Below Grade: 855
Utilities: Cable Available, Electricity Connected, Phone Available, Sewer Connected, Water Connected
Water: Public
Window: Blinds, Drapes, Window Coverings
Room Sizes
Living Room: 25.5x13
Dining Room: 18.2x16.6
Kitchen: 15.3x10.7
Primary Bedroom: 14.11x12.4
Primary Bathroom: 8.4x7.6
Bedroom 2: 11.1x10.5
Bedroom 3: 11.1x10.2
Bathroom 2: 7.6x4.11
Recreation Room: 33.7x13
Bonus Room: 17.2x12.6
Gym: 18.5x11.1
Utility Room: 36.3x28.8
Local Schools
High School: Mehlville High School
Middle School: Washington Middle
Elementary School: Trautwein Elem.
School District: Mehlville R-IX
Listed By / Shown By
Listed By
Agency Name: Real Broker LLC
Shown By
Agent Name: Sarah Brickey
Agent Phone: 314.409.1721
Agency Title: RedKey Realty Leaders

Estimate Your Payment
Estimated Payment
$ 2,487.51 per month $2,043.05 Principal & Interest $335.08 Property Tax $109.38 Homeowner's Insurance
4456 Sunhill Drive | MLS# 26068012
This single family home located at 4456 Sunhill Drive, Saint Louis, MO 63128 is currently listed for sale with an asking price of $375,000. This property was built in 1972 and has 3 bedrooms and 2 full baths with 2355 sq. ft. Sunhill Drive is located in the Sir Winston Estates subdivision within the Mehlville R-IX school district. Search Sir Winston Estates real estate on www.sarahbrickey.com today.