
BEDS4
BATHS2 full
SQUARE FEET1,198
MLS#26059268
STATUSActive
PROPERTY TYPEResidential - Single Family
SUBDIVISIONStonehaven 2
SCHOOLFerguson-Florissant R-II
Property Description
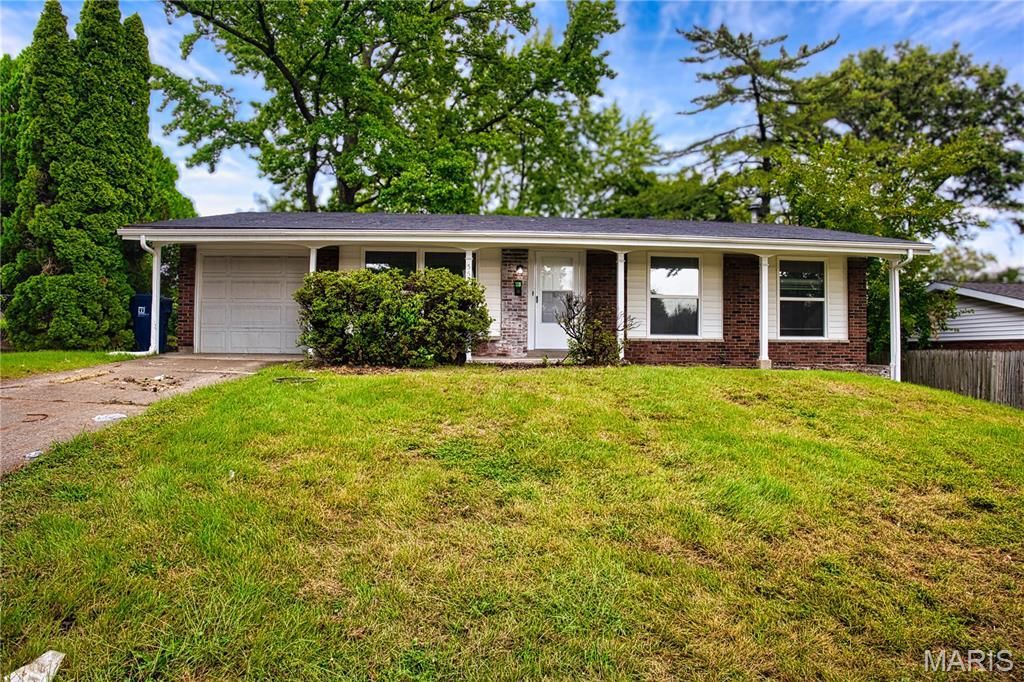
Discover a completely remodeled single-family residence at 3535 Brookstone Drive in Florissant MO 63033. Built in 1963, this property has undergone a comprehensive transformation, offering an updated interior that seamlessly blends classic ranch style with contemporary living. The recently updated kitchen is a culinary delight, featuring gleaming stainless steel appliances and sophisticated stone counters, creating an ideal space for both everyday meals and entertaining. Among the four bedrooms, one offers the convenience and privacy of an ensuite bathroom, providing a tranquil retreat. Further enhancing this home's appeal are the practical amenities, including an attached garage for ease of access and storage, a private yard perfect for outdoor enjoyment, and a welcoming patio for relaxation. This meticulously updated home presents an exceptional opportunity to embrace a refreshed lifestyle.
Property Features
Property Type: Residential - Single Family
Basement: Yes
Basement: Full, Unfinished
Cooling: Central Air, Electric
Garage: 1 car attached
Heating: Forced Air, Natural Gas
Home Style: Ranch, Traditional
Lot Size: 0.18 Acres
Taxes: $2,641
Year Built: 1963
Amenities
Entrance Foyer
Open Floorplan
Feature Descriptions
Appliances: Electric Cooktop, Dishwasher, Microwave, Oven, Refrigerator
Exterior: Brick Veneer, Vinyl Siding
Fireplace: None
Lot: Level
Lot Dimensions: 68' x 113'
Parcel#: 08H-22-0451
Parking: Attached, Garage, Garage Door Opener, Oversized
Sewer: Public Sewer
SQFT. Above Grade: 1198
Utilities: Electricity Connected
Water: Public
Room Sizes
Primary Bedroom: 14x10
Bedroom 2: 11x10
Bedroom 3: 11x10
Bedroom 4: 13x11
Dining Room: 12x9
Family Room: 25x15
Kitchen: 17x9
Living Room: 17x12
Local Schools
High School: Mccluer North High
Middle School: Cross Keys Middle
Elementary School: Commons Lane Elem.
School District: Ferguson-Florissant R-II
Listed By / Shown By
Listed By
Agency Name: Keyrenter St. Louis West
Shown By
Agent Name: Sarah Brickey
Agent Phone: 314.409.1721
Agency Title: RedKey Realty Leaders

Estimate Your Payment
Estimated Payment
$ 1,396.74 per month $1,116.87 Principal & Interest $220.08 Property Tax $59.79 Homeowner's Insurance
3535 Brookstone Drive | MLS# 26059268
This single family home located at 3535 Brookstone Drive, Florissant, MO 63033 is currently listed for sale with an asking price of $205,000. This property was built in 1963 and has 4 bedrooms and 2 full baths with 1198 sq. ft. Brookstone Drive is located in the Stonehaven 2 subdivision within the Ferguson-Florissant R-II school district. Search Stonehaven 2 real estate on www.sarahbrickey.com today.