
BEDS3
BATHS3 full
SQUARE FEET3,147
MLS#26068866
STATUSActive
PROPERTY TYPEResidential - Single Family
SUBDIVISIONWild Valley Farms 02 Resub
SCHOOLNorthwest R-I
Property Description
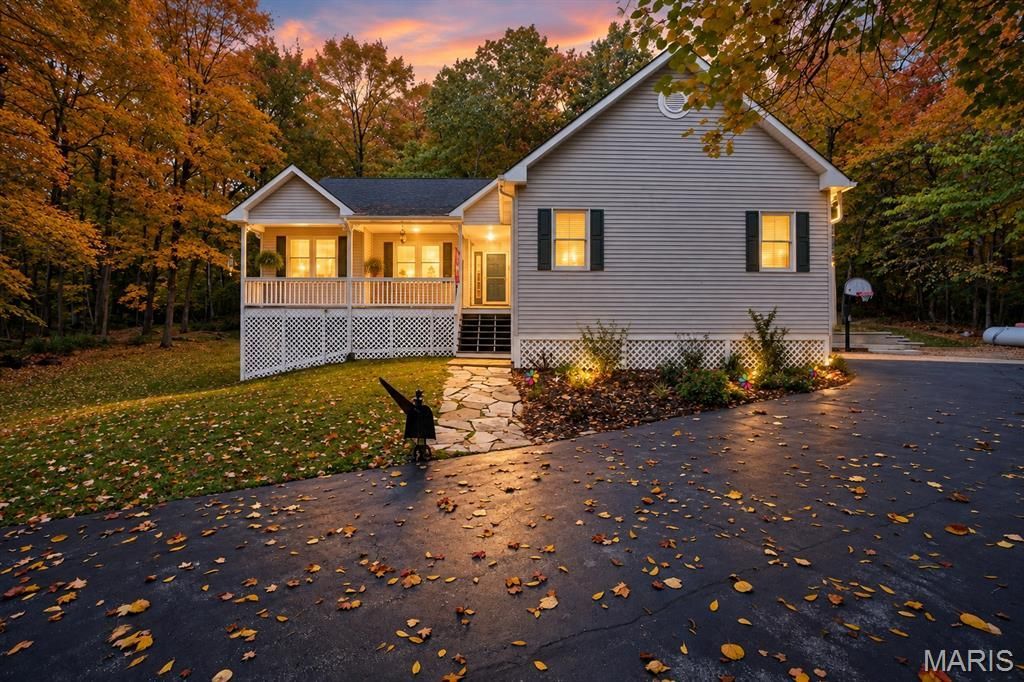
Serenity awaits at this beautifully updated ranch nestled on over 2 private acres. A long, private driveway leads to a peaceful retreat where deer and turkey are frequent visitors. Watch the seasons unfold from the spacious 24 x 14 three-season room-an inviting spot for morning coffee or a relaxing evening. Gleaming hardwood floors welcome you into the great room, featuring a vaulted ceiling, gas fireplace, and custom wood entertainment center with wet bar. The updated kitchen showcases granite countertops and Bosch appliances, while main-floor laundry adds everyday convenience. Newer windows, fresh paint, and newer carpeting in all three bedrooms complement the updates throughout. The primary suite features crown molding, a walk-in closet, and a spa-like bath with a soaking tub, separate shower, and double-bowl vanity. A newer vanity enhances the hall bath. The walkout lower level offers even more room to gather, with a 9-foot foundation pour, spacious family room, full bath, and additional sleeping area. Generous unfinished space includes shelving for organized storage. Additional improvements include a patio, sidewalk, and updated porch siding. Peaceful surroundings, inviting living spaces, and thoughtful updates make this a home to enjoy in every season!
Property Features
Property Type: Residential - Single Family
Basement: Yes
Basement: Bathroom, Partially Finished, Full, Storage Space, Walk-Out Access
Cooling: Ceiling Fan(s), Central Air
Garage: 2 car attached
Heating: Forced Air, Propane
Home Style: Ranch, Traditional
Lot Size: 2.04 Acres
Roof Type: Architectural Shingle
Taxes: $2,345
Year Built: 1997
Amenities
Bookcases
Breakfast Bar
Breakfast Room
Ceiling Fan(s)
Custom Cabinetry
Double Vanity
Entrance Foyer
High Ceilings
Open Floorplan
Shower
Solid Surface Countertop(s)
Storage
Vaulted Ceiling(s)
Walk-In Closet(s)
Feature Descriptions
Appliances: Dishwasher, Microwave, Built-In Electric Range
Association Amenities: Other
Exterior: Vinyl Siding
Fireplace: Family Room
HOA Fee: $500/ Annually
Lot: Back Yard, Front Yard, Natural Foliage, Scattered Woods
Lot Dimensions: 610 x 150 x 559 x 154
Parcel#: 03-1.0-11.0-3-001-005.42
Parking: Driveway, Garage, Garage Door Opener
Sewer: Septic Tank
SQFT. Above Grade: 1673
SQFT. Below Grade: 1166
Utilities: Electricity Connected, Propane Leased
Water: Public
Window: Insulated Windows, Screens, Storm Window(s)
Room Sizes
Kitchen: 14x12
Great Room: 19x19
Breakfast Room: 15x10
Laundry: 11x6
Primary Bedroom: 16x13
Bedroom: 12x10
Bedroom: 12x10
Bonus Room: 13x14
Sunroom: 22x14
Family Room: 36x24
Local Schools
High School: Northwest High
Middle School: Wood Ridge Middle School
Elementary School: House Springs Elem.
School District: Northwest R-I
Listed By / Shown By
Listed By
Agency Name: Coldwell Banker Realty - Gundaker
Shown By
Agent Name: Sarah Brickey
Agent Phone: 314.409.1721
Agency Title: RedKey Realty Leaders

Estimate Your Payment
Estimated Payment
$ 2,720.36 per month $2,396.64 Principal & Interest $195.42 Property Tax $128.30 Homeowner's Insurance
2485 Wild Valley Drive | MLS# 26068866
This single family home located at 2485 Wild Valley Drive , High Ridge, MO 63049 is currently listed for sale with an asking price of $439,900. This property was built in 1997 and has 3 bedrooms and 3 full baths with 3147 sq. ft. Wild Valley Drive is located in the Wild Valley Farms 02 Resub subdivision within the Northwest R-I school district. Search Wild Valley Farms 02 Resub real estate on www.sarahbrickey.com today.