
BEDS3
BATHS2 full
SQUARE FEET1,764
MLS#26067735
STATUSComing Soon
PROPERTY TYPEResidential - Single Family
SUBDIVISIONWarson Meadows 1
SCHOOLPattonville R-III
Property Description
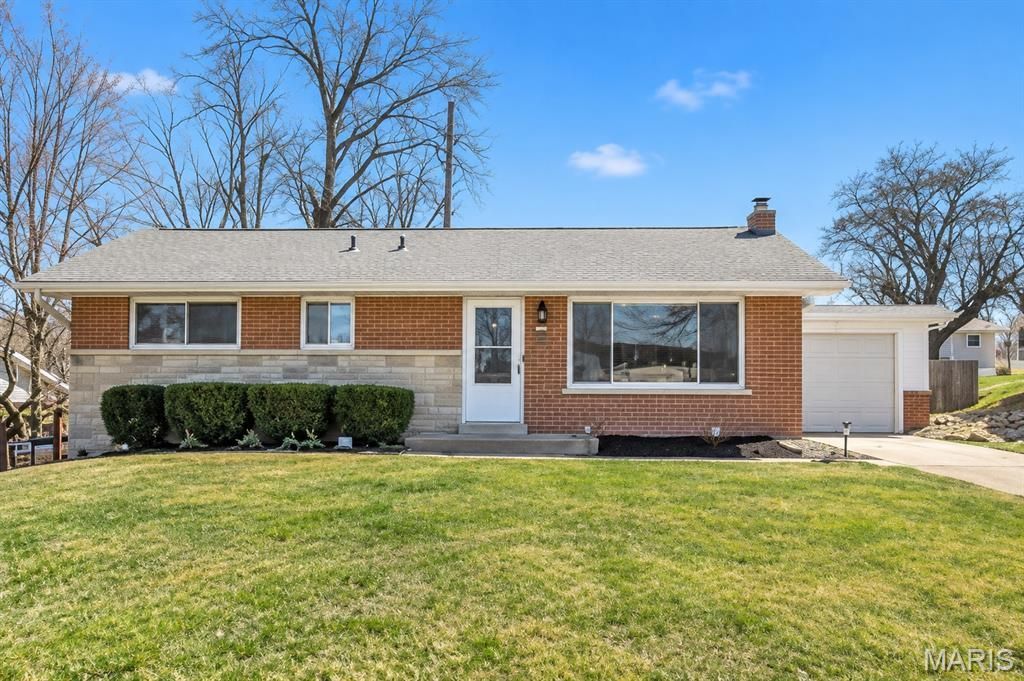
Welcome to 2330 Ruckert, nestled in the wonderful Warson Meadows neighborhood and located in the Pattonville School District! This beautifully updated 3-bedroom, 2-full-bath home is truly move-in ready and offers the perfect blend of charm, space, and modern updates throughout. Step inside to find an inviting layout featuring beautiful hardwood floors, fresh paint, and a remodeled kitchen and baths, including a private primary bathroom! The kitchen offers convenient access through the patio door to a spacious covered patio overlooking the fully fenced, private backyard-perfect for relaxing or entertaining! The finished lower level provides a generous additional recreation room complete with a built-in bar, plus flexible space for a home office or hobby area. Additional updates include newer windows, doors, roof, kitchen, and bathrooms. With so many updates already completed, all that's left to do is move in and enjoy! An incredible opportunity at an attractive price point in a fantastic location. Don't miss this one!
Property Features
Property Type: Residential - Single Family
Basement: Yes
Basement: Finished, Full
Cooling: Central Air
Garage: 1 car attached
Heating: Forced Air
Home Style: Ranch
Lot Size: 0.17 Acres
Roof Type: Architectural Shingle
Taxes: $2,948
Year Built: 1958
Amenities
Bar
Built-in Features
Ceiling Fan(s)
Custom Cabinetry
Eat-in Kitchen
Storage
Tub
Feature Descriptions
Appliances: Stainless Steel Appliance(s), Electric Cooktop, Dishwasher, Disposal, Microwave, Refrigerator
Exterior: Brick, Vinyl Siding
Lot: Level
Parcel#: 15M-53-0178
Parking: Driveway, Garage, Garage Door Opener, Garage Faces Front
Sewer: Public Sewer
SQFT. Above Grade: 1092
SQFT. Below Grade: 672
Utilities: Electricity Connected
Water: Public
Window: Insulated Windows
Local Schools
High School: Pattonville Sr. High
Middle School: Pattonville Heights Middle
Elementary School: Willow Brook Elem.
School District: Pattonville R-III
Listed By / Shown By
Listed By
Agency Name: Coldwell Banker Realty - Gundaker
Shown By
Agent Name: Sarah Brickey
Agent Phone: 314.409.1721
Agency Title: RedKey Realty Leaders

Estimate Your Payment
Estimated Payment
$ 1,709.32 per month $1,389.28 Principal & Interest $245.67 Property Tax $74.38 Homeowner's Insurance
2330 Ruckert Avenue | MLS# 26067735
This single family home located at 2330 Ruckert Avenue , Saint Louis, MO 63114 is currently listed for sale with an asking price of $255,000. This property was built in 1958 and has 3 bedrooms and 2 full baths with 1764 sq. ft. Ruckert Avenue is located in the Warson Meadows 1 subdivision within the Pattonville R-III school district. Search Warson Meadows 1 real estate on www.sarahbrickey.com today.