
BEDS3
BATHS3 full
SQUARE FEET2,841
MLS#26066629
STATUSActive
PROPERTY TYPEResidential - Single Family
SUBDIVISIONTuscany
SCHOOLFrancis Howell R-III
Property Description
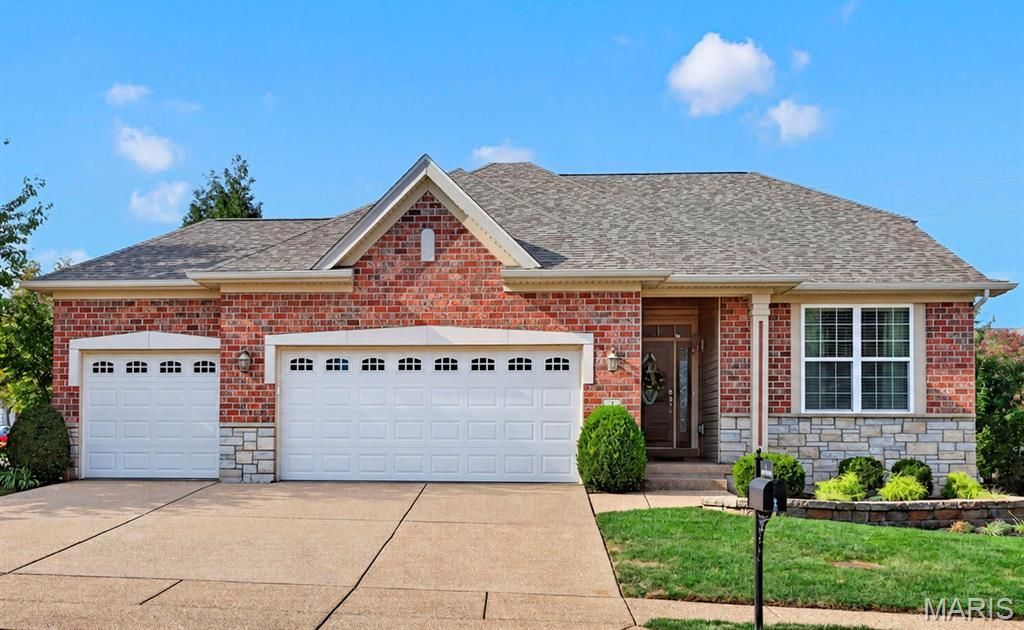
Welcome to a wonderful, well-cared-for home in a fantastic location, lightly lived-in property features an open floor plan, soaring ceilings, neutral upscale decor, and a finished lower level, along with a three-car oversized garage and a beautifully landscaped yard, fenced courtyard patio. Key features include: Main Level ~ flexible layout with a dining room or it could be a home office, primary suite, and a privately located secondary bedroom. Highlights include gleaming hardwood floors, transom windows, a great 'gathering' room open to the kitchen and breakfast area. The cooks kitchen offers a center island with feature nooks, granite countertops, backsplash, pantry and stainless steel appliances. The primary suite features a bay windows, a walk-in closet, and a luxury bathroom with a separate tub and oversized shower. Main-level laundry with added storage cabinets. The divided bedroom floor plan offers privacy for the second bedroom. The finished lower level offers over 1,200 sq. ft. of living space, including a family room, game area with a bar/kitchenette, third bedroom with egress window, and a full bath-ideal for a guest, in-law, or young adult suite, plus ample unfinished storage space. Recent Updates: HVAC system (2026), roof (2025), kitchen backsplash, laundry cabinets, and a fenced patio area with custom lighting and landscaping. 3 car oversized garage. This is a must see home - book your appointment today.
Property Features
Property Type: Residential - Single Family
Basement: Yes
Basement: Bathroom, Egress Window, Finished, Full, Sleeping Area, Sump Pump
Cooling: Central Air
Garage: 3 car attached
Heating: Forced Air, Gas
Home Style: Traditional
Lot Size: 0.20 Acres
Roof Type: Architectural Shingle
Taxes: $5,171
Year Built: 2012
Amenities
Bar
Breakfast Bar
Breakfast Room
Ceiling Fan(s)
Double Vanity
Entrance Foyer
Granite Counters
High Ceilings
In-Law Floorplan
Kitchen Island
Open Floorplan
Pantry
Separate Dining
Separate Shower
Soaking Tub
Vaulted Ceiling(s)
Walk-In Closet(s)
Wet Bar
Feature Descriptions
Appliances: Stainless Steel Appliance(s), Dishwasher, Disposal, Microwave, Electric Oven, Electric Range
Association Amenities: Common Ground
Days on Site: 7
Exterior: Brick, Vinyl Siding
HOA Fee: $600/ Annually
Lot: Adjoins Common Ground, Back Yard, Corner Lot, Front Yard, Landscaped, Level, Private, Some Trees
Lot Dimensions: .20
Parcel#: 3-0117-A270-00-0001.0000000
Sewer: Public Sewer
SQFT. Above Grade: 1631
SQFT. Below Grade: 1210
Utilities: Electricity Connected, Natural Gas Connected, Sewer Connected, Underground Utilities, Water Connected
Water: Public
Window: Bay Window(s), Insulated Windows
Room Sizes
Great Room: 15x14
Dining Room: 13x10
Kitchen: 16x15
Breakfast Room: 12x11
Primary Bedroom: 14x14
Bedroom 2: 12x11
Laundry: 7x6
Bedroom 3: 13x13
Local Schools
High School: Francis Howell North High
Middle School: Barnwell Middle
Elementary School: Harvest Ridge Elem.
School District: Francis Howell R-III
Listed By / Shown By
Listed By
Agency Name: Susan Brewer Service First RE
Shown By
Agent Name: Sarah Brickey
Agent Phone: 314.409.1721
Agency Title: RedKey Realty Leaders

Estimate Your Payment
Estimated Payment
$ 3,214.72 per month $2,642.35 Principal & Interest $430.92 Property Tax $141.46 Homeowner's Insurance
2 Tuscany Trace Drive | MLS# 26066629
This single family home located at 2 Tuscany Trace Drive, Saint Charles, MO 63303 is currently listed for sale with an asking price of $485,000. This property was built in 2012 and has 3 bedrooms and 3 full baths with 2841 sq. ft. Tuscany Trace Drive is located in the Tuscany subdivision within the Francis Howell R-III school district. Search Tuscany real estate on www.sarahbrickey.com today.