
BEDS5
BATHS3 full
SQUARE FEET2,181
MLS#26069447
STATUSComing Soon
PROPERTY TYPEResidential - Single Family
SUBDIVISIONBrookdale Estates Add Twelve
SCHOOLParkway C-2
Property Description
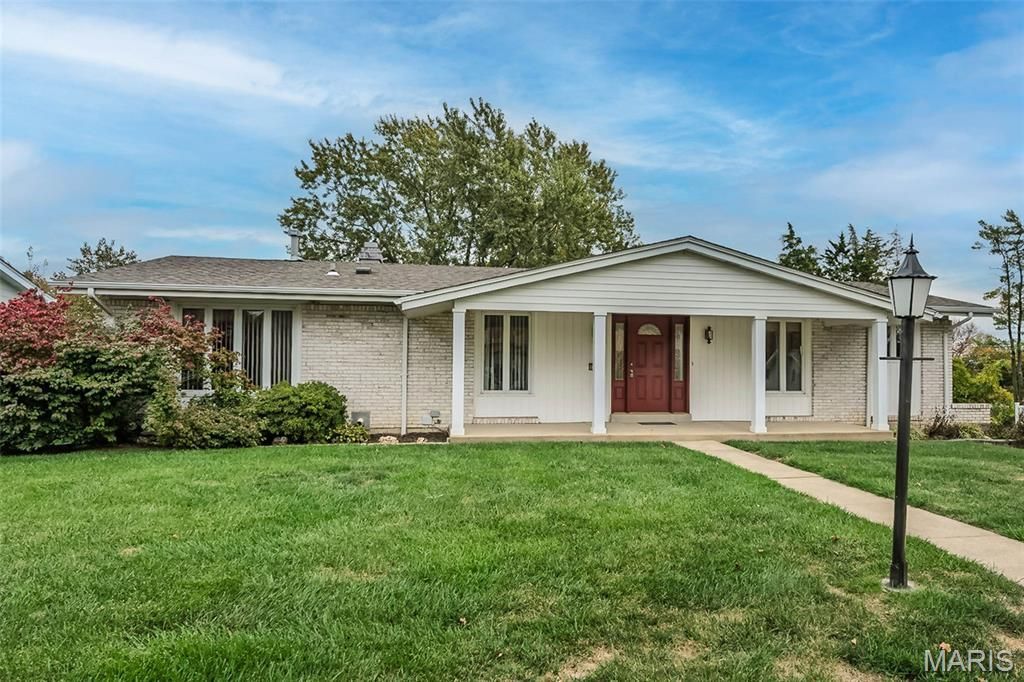
Location, Location, Location! Don't miss this spacious true 5-bedroom, 3 full-bath ranch nestled in the popular Brookdale Estates Subdivision. Ideally situated just minutes from Westport Plaza, highways, shopping, dining, and entertainment, this home combines space, comfort, and convenience. Inside, you'll find an updated kitchen and baths, and an open staircase leading to a finished walkout lower level, perfect for entertaining, multi-generational living, or additional recreation space. Outside features include an oversized 2-car garage with workshop area, a level lot, and a low-maintenance exterior with vinyl siding and enclosed soffits. Significant updates include a newer architectural shingle roof, furnace, and water heater. As an added bonus, the home has already passed the St. Louis County Occupancy Inspection. Move right in and enjoy the holidays in your new home!
Property Features
Property Type: Residential - Single Family
Basement: Yes
Basement: Bathroom, Partially Finished, Full, Sleeping Area, Walk-Out Access
Cooling: Ceiling Fan(s), Central Air, Electric
Garage: 2 car attached
Heating: Forced Air, Gas
Home Style: Ranch
Lot Size: 0.23 Acres
Roof Type: Architectural Shingle
Taxes: $4,012
Year Built: 1968
Amenities
Breakfast Room
Ceiling Fan(s)
Eat-in Kitchen
Entrance Foyer
Kitchen Island
Open Floorplan
Separate Dining
Feature Descriptions
Appliances: Cooktop, Electric Cooktop, Dishwasher, Disposal, Built-In Electric Oven, Water Heater, Gas Water Heater
Association Amenities: Common Ground
Exterior: Brick Veneer, Vinyl Siding
Fireplace: Wood Burning
HOA Fee: $50/ Annually
Lot: Back Yard, Landscaped, Level
Lot Dimensions: 114x82
Parcel#: 15O-32-0582
Parking: Additional Parking, Asphalt, Attached, Covered, Driveway, Garage, Garage Door Opener, Garage Faces Rear, Workshop in Garage
Sewer: Public Sewer
SQFT. Above Grade: 1592
SQFT. Below Grade: 590
Utilities: Cable Available, Electricity Available, Electricity Connected, Natural Gas Connected, Sewer Available, Sewer Connected, Water Available
Water: Public
Window: Window Treatments
Room Sizes
Kitchen: 13x12
Breakfast Room: 13x7
Living Room: 18x12
Dining Room: 13x11
Primary Bedroom: 15x11
Bedroom 2: 12x11
Bedroom 3: 12x11
Bedroom 4: 11x10
Family Room: 22x16
Bedroom 5: 17x11
Local Schools
High School: Parkway North High
Middle School: Northeast Middle
Elementary School: Craig Elem.
School District: Parkway C-2
Listed By / Shown By
Listed By
Agency Name: Coldwell Banker Realty - Gundaker
Shown By
Agent Name: Sarah Brickey
Agent Phone: 314.409.1721
Agency Title: RedKey Realty Leaders

Estimate Your Payment
Estimated Payment
$ 2,055.70 per month $1,633.90 Principal & Interest $334.33 Property Tax $87.47 Homeowner's Insurance
1728 Featherwood Drive | MLS# 26069447
This single family home located at 1728 Featherwood Drive , Unincorporated, MO 63146 is currently listed for sale with an asking price of $299,900. This property was built in 1968 and has 5 bedrooms and 3 full baths with 2181 sq. ft. Featherwood Drive is located in the Brookdale Estates Add Twelve subdivision within the Parkway C-2 school district. Search Brookdale Estates Add Twelve real estate on www.sarahbrickey.com today.