
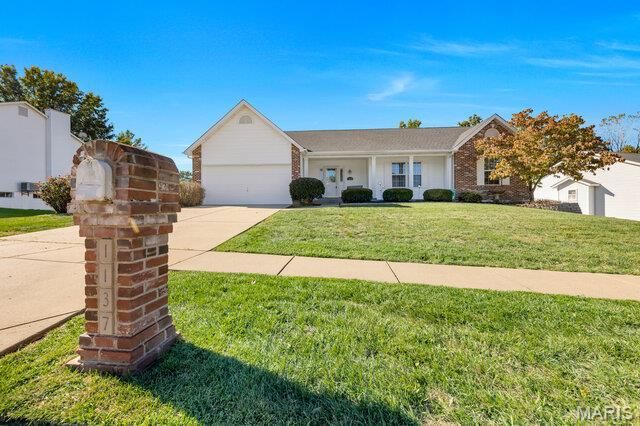
BEDS3
BATHS3 full
SQUARE FEET3,268
MLS#26069385
STATUSActive
PROPERTY TYPEResidential - Single Family
SUBDIVISIONMonticello Manor
SCHOOLFrancis Howell R-III
Property Description
Welcome to this spacious 3-bedroom, 3-bath vaulted ranch offering an open floor plan and a fantastic location backing to the subdivision pool and clubhouse! The inviting great room features soaring vaulted ceilings, beautiful wood flooring, a cozy fireplace, and plenty of natural light. The kitchen offers white cabinetry, stainless steel appliances, a breakfast bar, and opens to the dining area with access to the covered deck-perfect for relaxing or entertaining. The spacious primary suite features a private bath with double vanities, a soaking tub, and separate shower. Two additional bedrooms and convenient main-floor laundry complete the main level. The finished walkout lower level provides an enormous recreation and family room, a full bath, additional finished space, and plenty of storage. A separate tool/workshop room with its own walkout entrance offers the perfect space for hobbies, projects, or additional storage. Enjoy the covered deck overlooking the backyard, plus a patio and fenced yard. Conveniently located near the subdivision pool and clubhouse, this home offers plenty of space inside and out. Don't miss this wonderful opportunity!
Property Features
Property Type: Residential - Single Family
Basement: Yes
Basement: Bathroom, Concrete, Partially Finished, Walk-Out Access
Cooling: Central Air
Garage: 2 car attached
Heating: Forced Air
Home Style: Ranch
Lot Size: 0.20 Acres
Roof Type: Architectural Shingle
Taxes: $4,018
Year Built: 1996
Feature Descriptions
Association Amenities: Clubhouse, Pool
Exterior: Vinyl Siding
Fireplace: Family Room
HOA Fee: $375/ Annually
Lot: Adjoins Common Ground, Back Yard, Close to Clubhouse, Landscaped, Level
Parcel#: 3-157C-7285-00-0045.0000000
Sewer: Public Sewer
SQFT. Above Grade: 1668
SQFT. Below Grade: 1600
Utilities: Cable Available, Electricity Connected, Natural Gas Connected, Phone Available, Sewer Connected, Water Connected
Water: Public
Local Schools
High School: Francis Howell North High
Middle School: Francis Howell Middle
Elementary School: John Weldon Elem.
School District: Francis Howell R-III
Listed By / Shown By
Listed By
Agency Name: RedKey Realty Leaders

Shown By
Agent Name: Sarah Brickey
Agent Phone: 314.409.1721
Estimate Your Payment
Estimated Payment
$ 2,602.06 per month $2,152.02 Principal & Interest $334.83 Property Tax $115.21 Homeowner's Insurance
1137 Bellow Falls Drive | MLS# 26069385
This single family home located at 1137 Bellow Falls Drive, O Fallon, MO 63368 is currently listed for sale by RedKey Realty Leaders, with an asking price of $395,000. This property was built in 1996 and has 3 bedrooms and 3 full baths with 3268 sq. ft. Bellow Falls Drive is located in the Monticello Manor subdivision within the Francis Howell R-III school district. Search Monticello Manor real estate on www.sarahbrickey.com today.