
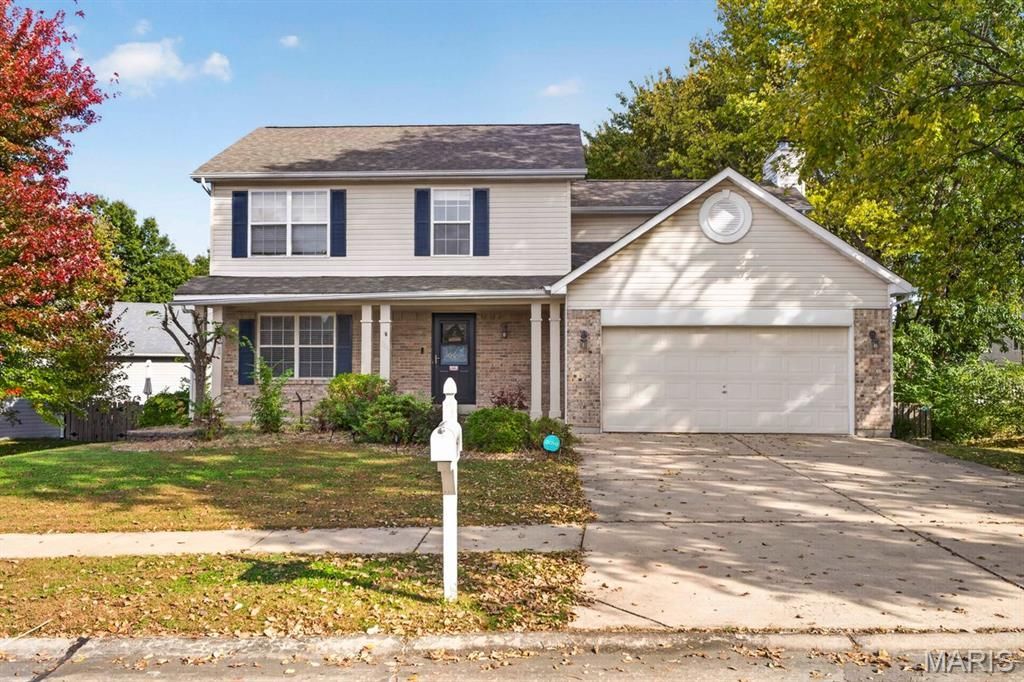
BEDS4
BATHS2 full 1 partial
SQUARE FEET1,936
MLS#26069052
STATUSActive
PROPERTY TYPEResidential - Single Family
SUBDIVISIONBryan Valley #2
SCHOOLWentzville R-IV
Property Description
Welcome home to Sunny Ridge! This well maintained four-bedroom, 2.5 bath two story home in Bryan Valley subdivision is just minutes from Bryan Rd between HWYs 70 & 364. Inside you'll find generous room sizes with living and formal dining room that flows to the kitchen with center island and newer stainless appliances. The spacious family room with wood-burning fireplace is a great gathering spot and is flooded with natural light from the large bay window that looks into the tree-lined, fenced in backyard. From the kitchen walk out to enclosed three season room that extends the living space. Off the garage is convenient main floor laundry room. Upstairs is four good sized bedrooms including a large primary suite and private bath complete with tub and separate shower. The basement is unfinished and offers plenty of room for storage or future decorating ideas. Don't miss this opportunity to make this lovely home your own!
Property Features
Property Type: Residential - Single Family
Basement: Yes
Basement: 8 ft + Pour, Sump Pump, Unfinished
Cooling: Ceiling Fan(s), Central Air
Garage: 2 car attached
Heating: Forced Air
Home Style: Traditional
Lot Size: 0.30 Acres
Roof Type: Architectural Shingle
Taxes: $4,085
Year Built: 1998
Amenities
Breakfast Room
Ceiling Fan(s)
Entrance Foyer
Kitchen Island
Separate Dining
Shower
Tub
Feature Descriptions
Appliances: Stainless Steel Appliance(s), Gas Cooktop, Dishwasher, Microwave, Gas Oven, Refrigerator
Association Amenities: None
Exterior: Brick Veneer, Vinyl Siding
Fireplace: Family Room, Wood Burning
HOA Fee: $98/ Annually
Lot: Some Trees
Parcel#: 4-0053-7461-00-0130.0000000
Parking: Attached
Sewer: Public Sewer
SQFT. Above Grade: 1936
Utilities: Cable Available, Electricity Connected, Natural Gas Connected, Sewer Connected, Water Connected
Water: Public
Window: Bay Window(s), Tilt-In Windows
Local Schools
High School: Liberty
Middle School: Frontier Middle
Elementary School: Crossroads Elem.
School District: Wentzville R-IV
Listed By / Shown By
Listed By
Agency Name: Worth Clark Realty
Shown By
Agent Name: Sarah Brickey
Agent Phone: 314.409.1721
Agency Title: RedKey Realty Leaders

Estimate Your Payment
Estimated Payment
$ 2,492.84 per month $2,043.05 Principal & Interest $340.42 Property Tax $109.38 Homeowner's Insurance
1102 Sunny Ridge Drive | MLS# 26069052
This single family home located at 1102 Sunny Ridge Drive, O Fallon, MO 63366 is currently listed for sale with an asking price of $375,000. This property was built in 1998 and has 4 bedrooms and 2 full and 1 partial baths with 1936 sq. ft. Sunny Ridge Drive is located in the Bryan Valley #2 subdivision within the Wentzville R-IV school district. Search Bryan Valley #2 real estate on www.sarahbrickey.com today.