
BEDS3
BATHS1 full 1 partial
SQUARE FEET1,450
MLS#26047376
STATUSActive
PROPERTY TYPEResidential - Condominium
SUBDIVISIONBrentwood Forest Condo Ph Two
SCHOOLBrentwood
Property Description
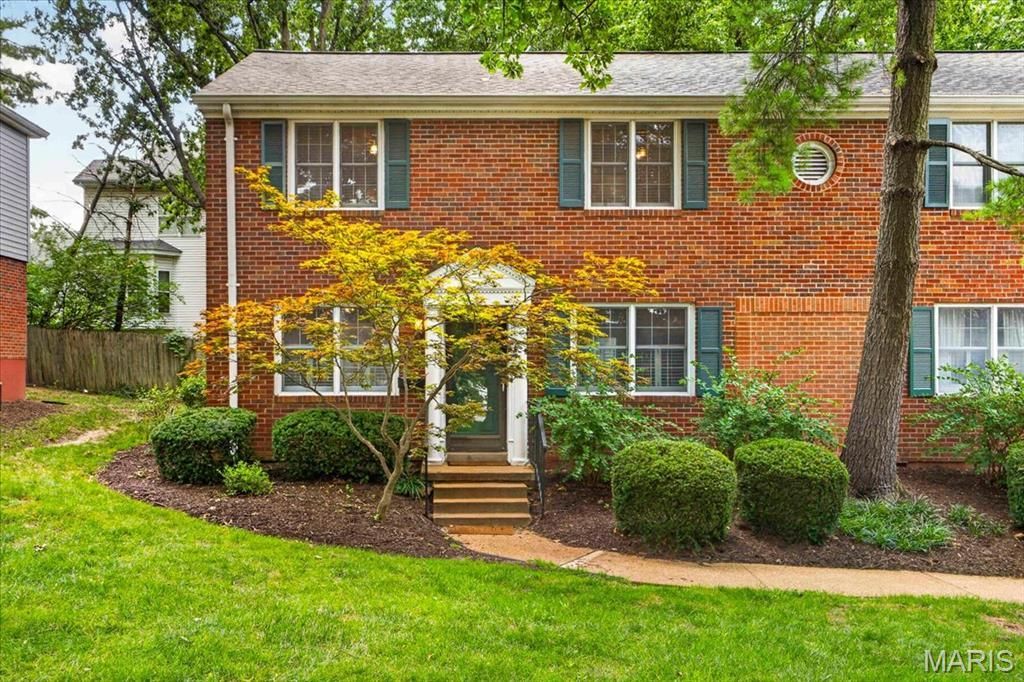
Move right in and start enjoying everything Brentwood Forest has to offer. Freshly painted with new carpet throughout, this rarely available three-bedroom townhouse combines generous living space with one of the most convenient locations in town. The bright living room flows into the dining area, while the updated kitchen features granite countertops, stainless steel appliances and plenty of cabinet space. Just beyond, the flexible breakfast room is equally suited for casual dining, a home office or reading nook. Sliding doors lead to your own private patio, the perfect spot to enjoy your morning coffee, have dinner on a warm summer evening or unwind after a long day.Upstairs, you'll find three comfortable bedrooms, including a spacious master bedroom with excellent closet space, along with an updated full bath. Brentwood Forest is known for its outstanding amenities, including walking trails, a neighborhood pool, tennis courts and beautifully maintained grounds. With Whole Foods, Trader Joe's, Tilles Park, restaurants and shopping just minutes away-and quick access to Clayton and Downtown St. Louis - you'll be hard-pressed to find a more convenient place to call home.
Property Features
Property Type: Residential - Condominium
Basement: None
Cooling: Ceiling Fan(s), Central Air
Heating: Electric
Home Style: Apartment Style
Lot Size: 0.10 Acres
Taxes: $3,319
Year Built: 1950
Amenities
Ceiling Fan(s)
High Speed Internet
Pantry
Separate Dining
Feature Descriptions
Appliances: Stainless Steel Appliance(s), Electric Cooktop, Dishwasher, Disposal, Microwave
Association Amenities: Association Management, Clubhouse, Common Ground, Outside Management, Pool, Tennis Court(s)
Exterior: Brick, Concrete, Vinyl Siding
Lot: Adjoins Common Ground
Parcel#: 20K-13-0592
Sewer: Public Sewer
SQFT. Above Grade: 1450
Utilities: Cable Available
Water: Public
Local Schools
High School: Brentwood High
Middle School: Brentwood Middle
Elementary School: Mark Twain Elem.
School District: Brentwood
Listed By / Shown By
Listed By
Agency Name: John Jackson Neighborhood Real Estate Company, LLC
Shown By
Agent Name: Sarah Brickey
Agent Phone: 314.409.1721
Agency Title: RedKey Realty Leaders

Estimate Your Payment
Estimated Payment
$ 1,912.43 per month $1,552.72 Principal & Interest $276.58 Property Tax $83.13 Homeowner's Insurance
9066 W Swan Circle Drive | MLS# 26047376
This condo located at 9066 W Swan Circle Drive , Brentwood, MO 63144 is currently listed for sale with an asking price of $285,000. This property was built in 1950 and has 3 bedrooms and 1 full and 1 partial baths with 1450 sq. ft. W Swan Circle Drive is located in the Brentwood Forest Condo Ph Two subdivision within the Brentwood school district. Search Brentwood Forest Condo Ph Two real estate on www.sarahbrickey.com today.