
BEDS1
BATHS1 full 1 partial
SQUARE FEET1,080
MLS#26048282
STATUSComing Soon
PROPERTY TYPEResidential - Condominium
SUBDIVISIONVlgs Of Windwood Ph1
SCHOOLFrancis Howell R-III
Property Description
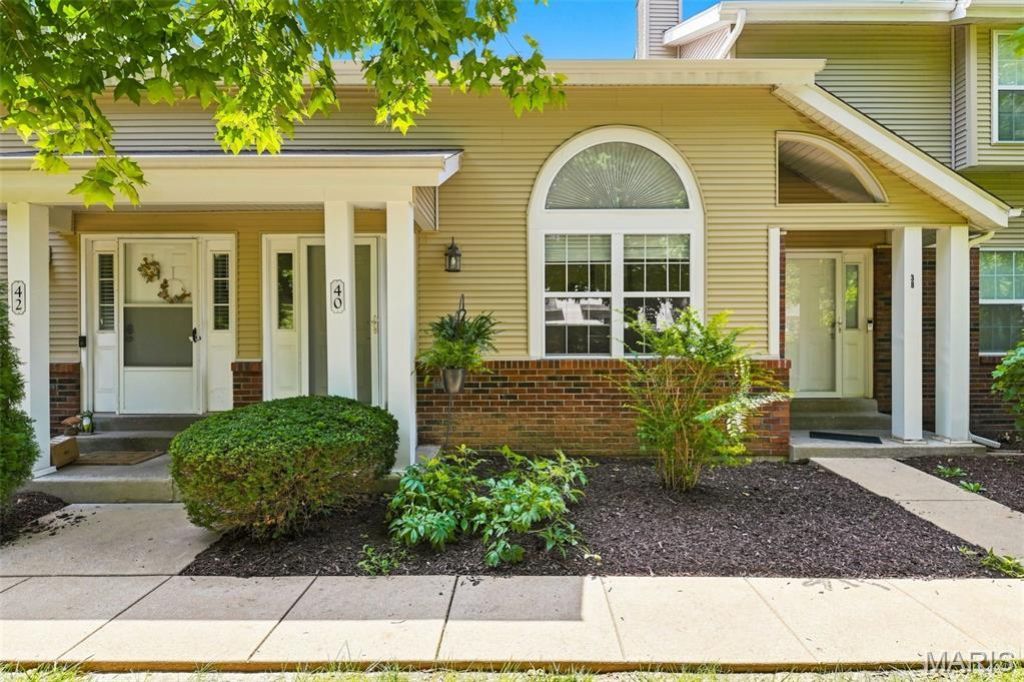
Welcome home to this beautifully updated townhome in the desirable Villages of Windwood! Enjoy a well-maintained community with a neighborhood pool and plenty of guest parking. Inside you'll find an updated kitchen featuring stainless steel appliances, a pantry, and the refrigerator is included. The convenient main-floor laundry comes complete with a washer and dryer. The impressive two-story great room offers soaring ceilings, a cozy decorative fireplace, and durable solid-surface flooring throughout the main level. An open loft overlooks the living area and provides the perfect space for a home office, guest accommodations, or a flexible bonus area for both. Retreat to the spacious primary suite featuring a walk-in closet and an updated en suite bath with a large vanity, relaxing soaking tub, and separate shower. Whether you're a first-time buyer, downsizing, or looking for a low-maintenance lifestyle, this move-in ready home offers exceptional value in a great location in the heart of St. Charles County with easy access to the highways. Why rent when you can own? Make it your new place to call home today! Showings start Thursday, 07/31/2026.
Property Features
Property Type: Residential - Condominium
Basement: 8 ft + Pour
Basement: Yes
Cooling: Ceiling Fan(s), Central Air
Garage: 2
Heating: Forced Air
Home Style: Traditional
Lot Size: 0.01 Acres
Roof Type: Architectural Shingle
Taxes: $2,251
Year Built: 1985
Amenities
Ceiling Fan(s)
High Ceilings
Kitchen/Dining Room Combo
Open Floorplan
Pantry
Separate Shower
Storage
Two Story Entrance Foyer
Vaulted Ceiling(s)
Walk-In Closet(s)
Feature Descriptions
Appliances: Stainless Steel Appliance(s), Dishwasher, Disposal, Microwave, Free-Standing Electric Oven, Free-Standing Electric Range, Refrigerator, Washer/Dryer, Water Heater
Association Amenities: Pool
Exterior: Brick Veneer, Vinyl Siding
Fireplace: Great Room, Wood Burning
HOA Fee: $200/ Monthly
Lot: Adjoins Common Ground
Lot Dimensions: 20x30x28x20
Parcel#: 3-0015-5853-05-0002.0000000
Parking: Additional Parking, Attached, Driveway, Garage, Garage Door Opener, Guest, Off Street
Sewer: Public Sewer
SQFT. Above Grade: 1080
Utilities: Cable Connected, Electricity Connected, Natural Gas Connected, Sewer Connected, Underground Utilities, Water Connected
Water: Public
Window: Insulated Windows, Window Treatments
Local Schools
High School: Francis Howell North High
Middle School: Barnwell Middle
Elementary School: Becky-David Elem.
School District: Francis Howell R-III
Listed By / Shown By
Listed By
Agency Name: RE/MAX EDGE
Shown By
Agent Name: Sarah Brickey
Agent Phone: 314.409.1721
Agency Title: RedKey Realty Leaders

Estimate Your Payment
Estimated Payment
$ 1,278.15 per month $1,035.15 Principal & Interest $187.58 Property Tax $55.42 Homeowner's Insurance
40 Trailside Court , Unit 2 | MLS# 26048282
This condo located at 40 Trailside Court , Unit 2, Saint Peters, MO 63303 is currently listed for sale with an asking price of $190,000. This property was built in 1985 and has 1 bedrooms and 1 full and 1 partial baths with 1080 sq. ft. Trailside Court , Unit 2 is located in the Vlgs Of Windwood Ph1 subdivision within the Francis Howell R-III school district. Search Vlgs Of Windwood Ph1 real estate on www.sarahbrickey.com today.