
BEDS2
BATHS1 full
SQUARE FEET1,360
MLS#26048434
STATUSActive
PROPERTY TYPEResidential - Single Family
SCHOOLSunrise R-IX
Property Description
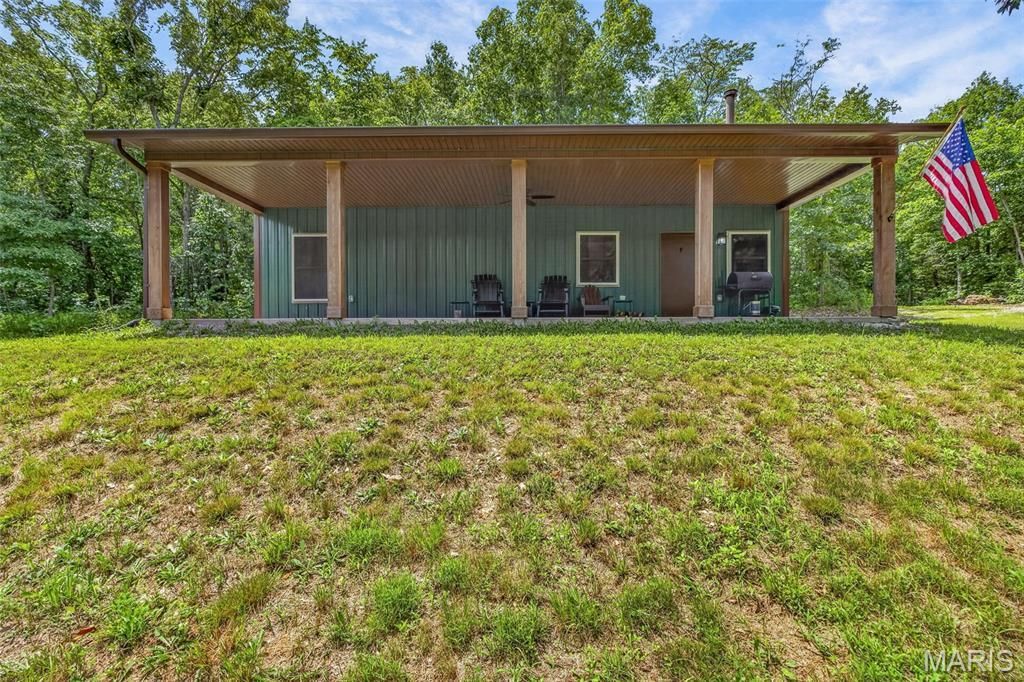
Hunters, fishermen, and outdoor adventurers, this is the property you've been waiting for! Located less than a mile from the Big River, this 4-year-old barndominium-style home sits among abundant wildlife and features cleared riding trails plus two creeks running throughout the property.Inside you'll find 2 bedrooms, 1 bath, vaulted ceilings, stained concrete floors, a wood-burning stove, wood panel doors, and a cedar-lined storage/laundry room. The all-electric home is equipped with 200-amp service and a whole-house generator for peace of mind.The pull-down overhead door offers easy storage for your ATV, side-by-side, or outdoor gear, making it the perfect base camp for year-round recreation. Enjoy mornings on the covered front porch while taking in the sights and sounds of nature. CALL TODAY TO TAKE A LOOK INSIDEThis is a duplicate listing for MLS #26048497
Property Features
Property Type: Residential - Single Family
Basement: None
Cooling: Ceiling Fan(s), Central Air
Heating: Electric, Forced Air, Wood
Home Style: Ranch
Lot Size: 65.02 Acres
Roof Type: Metal
Taxes: $759
Year Built: 2021
Amenities
Breakfast Room
Ceiling Fan(s)
Open Floorplan
Shower
Vaulted Ceiling(s)
Feature Descriptions
Exterior: Steel Siding
Fireplace: Wood Burning Stove
Lot: Adjoins Wooded Area, Corners Marked, Gentle Sloping, Natural Foliage, Wooded
Parcel#: 25-1.2-12.0-0-000-002.15
Sewer: Aerobic Septic
SQFT. Above Grade: 1360
Utilities: Underground Utilities
Water: Well
Window: Double Pane Windows, Insulated Windows, Screens, Tilt-In Windows
Room Sizes
Kitchen: 11x10
Breakfast Room: 10x8
Living Room: 26x14
Bedroom: 12x10
Bedroom: 11x10
Local Schools
High School: Desoto Sr. High
Middle School: Sunrise Elem.
Elementary School: Sunrise Elem.
School District: Sunrise R-IX
Listed By / Shown By
Listed By
Agency Name: Coldwell Banker Realty - Gundaker
Shown By
Agent Name: Sarah Brickey
Agent Phone: 314.409.1721
Agency Title: RedKey Realty Leaders

Estimate Your Payment
Estimated Payment
$ 3,421.04 per month $3,187.16 Principal & Interest $63.25 Property Tax $170.63 Homeowner's Insurance
2865 Mammoth Woods Trail | MLS# 26048434
This single family home located at 2865 Mammoth Woods Trail, De Soto, MO 63020 is currently listed for sale with an asking price of $585,000. This property was built in 2021 and has 2 bedrooms and 1 full baths with 1360 sq. ft. Mammoth Woods Trail is located within the Sunrise R-IX school district. Search De Soto real estate on www.sarahbrickey.com today.